
For Resilient, High-Performance Wall Assemblies
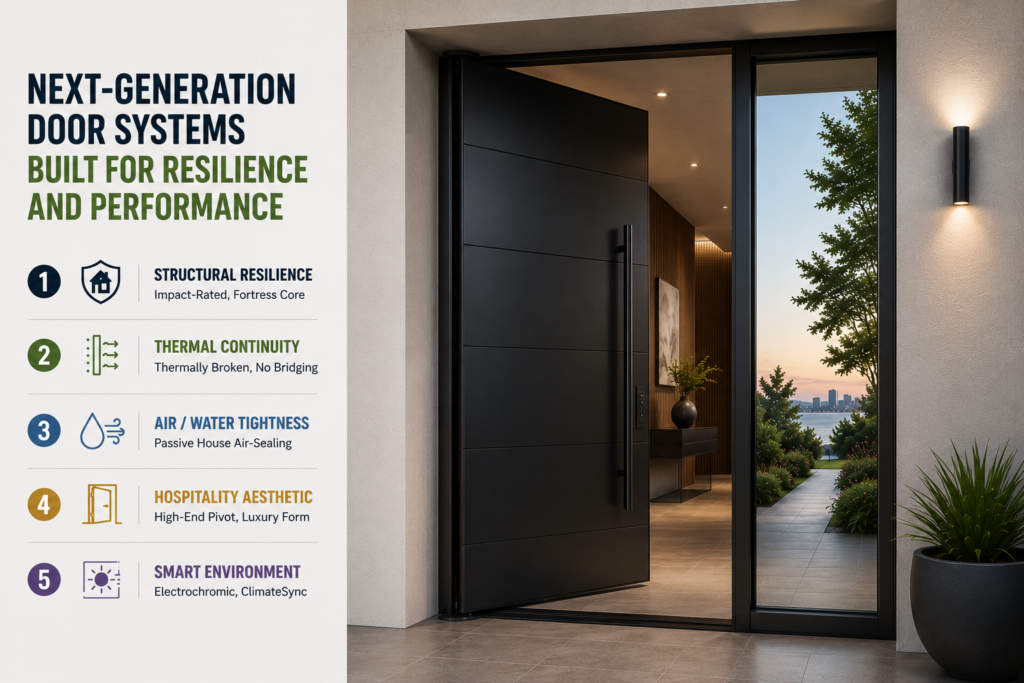
Most building system failures do not occur in the field of the wall; they occur at the transitions. In high-performance, resilient, and industrialized construction—especially when employing advanced Insulated Concrete Form (ICF) and pre-panelized wall technologies—the openings (windows, doors, storefronts, and portals) represent the ultimate vulnerability.
An opening cannot be treated simply as a commodity product dropped into a rough cutout. It must be approached as an engineered system. The 5-Layer Opening Framework establishes a comprehensive blueprint that bridges advanced manufacturing discipline with high-performance building science, ensuring absolute structural integrity, thermal continuity, and climate resilience at every single perimeter transition.
The 5-Layer Breakdown
Layer 1: The Structural Sub-Frame & Thermal Buck
- The Core Objective: Create a rigid, continuous, and non-thermal-bridging interface between the raw structural wall matrix (such as polyurethane or composite ICF cores) and the window/door unit.
- The Engineering: Eliminate traditional dimensional wood bucks, which invite rot, thermal bridging, and structural movement. Instead, integrate high-density expanded polyurethane or fiberglass-reinforced polymer (FRP) composite thermal bucks.
- Actionable Execution: Work directly with industrialized wall fabricators to integrate this sub-frame straight into the factory production line. Casting or building the opening framework directly into pre-panelized wall assemblies ensures millimeter-level tolerances, completely eliminates field-measurement errors, and cuts down on-site labor.
Layer 2: Primary Air & Water-Resistive Barrier (WRB) Integration
- The Core Objective: Maintain an unbroken, monolithic seal that prevents bulk water penetration and high-pressure air leakage around the entire rough opening geometry.
- The Engineering: The transition from the exterior face of the wall into the rough opening channel must be continuous. This layer requires vapor-permeable or non-permeable liquid-applied flashing membranes applied over reinforced mesh, or high-performance, split-liner self-adhering acrylic/butyl flashing tapes.
- Actionable Execution: Ensure perfect chemical compatibility between the exterior wall substrate and the flashing compounds. Utilizing specialized liquid-applied membranes ensures complete, seamless coverage in deep, complex opening geometries without the wrinkles or fish-mouths common with traditional wrap materials.
Layer 3: Structural Fastening & Load-Path Anchoring
- The Core Objective: Guarantee that the fenestration assembly can withstand extreme environmental forces—such as high-velocity wind zones, positive/negative pressure cycles, or seismic activity—without transferring destructive deflection stress to the glass or compromising perimeter seals.
- The Engineering: Move away from basic field-installed perimeter nail-fins. This framework mandates heavy-gauge engineered bracket systems anchored directly back into the structural core of the wall system (e.g., the reinforced concrete core of an ICF system). Fasteners must be corrosion-resistant Grade 304 or 316 stainless steel.
- Actionable Execution: Develop standardized structural anchoring details based on localized wind-load calculations. Ensure that the fastening schedule anchors directly into the deepest structural mass of the wall, creating a continuous load path that unifies the window frame with the entire building envelope.
Layer 4: High-Performance Fenestration Core (Glazing & Frames)
- The Core Objective: Manage thermal transfer, maximize acoustic isolation, and resist physical impacts.
- The Engineering: The physical window or door unit itself represents the main barrier. This layer specifies structurally glazed thermal-break aluminum, heavy-duty fiberglass, or engineered steel frames. These must be paired with advanced multi-pane glass configurations—such as triple-glazed argon-filled assemblies or laminated impact-resistant glass featuring specialized PVB or SentryGlas interlayers.
- Actionable Execution: Align with premium architectural fenestration manufacturers capable of meeting precise performance metrics. This layer dictates the ultimate acoustic isolation (STC/OITC ratings) and thermal U-values of the facade, meaning frames and glass must be sourced as pre-certified, high-performance systems.
Layer 5: Secondary Redundant Seal & Interior Vapor Control
- The Core Objective: Act as the final line of internal defense—managing indoor condensation, relieving trapped vapor, and sealing the interior perimeter against pressurized interior air conditioning loss.
- The Engineering: The interior perimeter joint must be sealed using low-expansion, closed-cell polyurethane insulating foams specifically formulated for window installations (which will not distort or bow the window frames). This is paired with an interior smart vapor-retarder tape or high-movement elastomeric joint sealants to isolate the interior environment completely.
- Actionable Execution: Apply this layer post-installation from the interior side. The combination of closed-cell foam and interior air-tight flashing creates a redundant barrier system, ensuring that if any micro-moisture ever bypasses the exterior layers, it is managed and prevented from entering the interior wall cavity.
Actionable Strategy for Implementation & Standardization
To successfully transition this 5-layer conceptual framework into repeatable architecture, procurement, and deployment, the following operational steps must be implemented:
1. Prefabrication & Unitized Module Sourcing
- Pre-Engineered Rough Openings: Shift field labor into the factory. Standardize the integration of Layer 1 (the composite buck) directly within pre-panelized or panelized wall production schedules.
- Unitized Assembly Research: Explore the assembly of “plug-and-play” unitized window modules. In this delivery model, Layers 1 through 4 are pre-assembled, squared, and pre-sealed within a controlled factory environment. The complete opening module is shipped to the jobsite crane-ready or lift-ready, drastically reducing sequence confusion and compressed schedules.
2. Engineering, Testing, and BIM Alignment
- Strict Certification Metrics: Validate the 5-layer framework against recognized commercial performance metrics to build absolute institutional and developer confidence. Target:
- AAMA/WDMA/CSA 101/I.S.2/A440 (North American Fenestration Standard) for structural, air, and water performance.
- ASTM E2112 for standard practices regarding exterior window and door installations.
- ASTM E331 & E283 for verified water penetration and air leakage under static air pressure differentials.
- BIM / Specification SOPs: Build out dedicated, standardized BIM (Revit) details for every cross-section of the 5 layers. Clear 3D modeling and detailed sectional drawings ensure that architects, structural engineers, and field installation crews understand exactly how the layers overlap and tie into the adjacent wall assemblies.
3. Supply Chain Component Matrix
- Vetted Product Standardization: Eradicate the reliance on generic, field-grade materials by curating an exclusive, verified product compatibility matrix:
- Membranes & Sealants: Standardize specific high-performance building science brands (e.g., Tremco, Prosoco, or SIGA) to ensure the liquid flashings, specialized primers, and smart tapes do not experience adverse chemical reactions or adhesion failures over time.
- Fenestration Alliances: Form strategic partnerships with premium window and door fabricators capable of meeting specialized impact, thermal, and acoustic criteria.
Summary of Immediate Next Steps
- Draft Component Schematics: Map out the 5 layers into explicit, scaled cross-sectional drawings showing how they interface directly with the exact core thickness of your specific wall system.
- Execute Chemical Compatibility Audits: Confirm that the chemical sealants, liquid-applied WRBs, and composite buck materials chosen for Layers 1, 2, and 5 form strong, non-degrading physical bonds.
- Establish Factory vs. Field SOPs: Formally document which layers are completed in a factory-controlled environment for absolute precision, and which steps are reserved for the field to marry the opening unit seamlessly into the overall continuous building envelope.
For Resilient, High-Performance Wall Assemblies
Most building system failures do not occur in the field of the wall; they occur at the transitions. In high-performance, resilient, and industrialized construction—especially when employing advanced Insulated Concrete Form (ICF) and pre-panelized wall technologies—the openings (windows, doors, storefronts, and portals) represent the ultimate vulnerability.
An opening cannot be treated simply as a commodity product dropped into a rough cutout. It must be approached as an engineered system. The 5-Layer Opening Framework establishes a comprehensive blueprint that bridges advanced manufacturing discipline with high-performance building science, ensuring absolute structural integrity, thermal continuity, and climate resilience at every single perimeter transition.
The 5-Layer Breakdown
Layer 1: The Structural Sub-Frame & Thermal Buck
- The Core Objective: Create a rigid, continuous, and non-thermal-bridging interface between the raw structural wall matrix (such as polyurethane or composite ICF cores) and the window/door unit.
- The Engineering: Eliminate traditional dimensional wood bucks, which invite rot, thermal bridging, and structural movement. Instead, integrate high-density expanded polyurethane or fiberglass-reinforced polymer (FRP) composite thermal bucks.
- Actionable Execution: Work directly with industrialized wall fabricators to integrate this sub-frame straight into the factory production line. Casting or building the opening framework directly into pre-panelized wall assemblies ensures millimeter-level tolerances, completely eliminates field-measurement errors, and cuts down on-site labor.
Layer 2: Primary Air & Water-Resistive Barrier (WRB) Integration
- The Core Objective: Maintain an unbroken, monolithic seal that prevents bulk water penetration and high-pressure air leakage around the entire rough opening geometry.
- The Engineering: The transition from the exterior face of the wall into the rough opening channel must be continuous. This layer requires vapor-permeable or non-permeable liquid-applied flashing membranes applied over reinforced mesh, or high-performance, split-liner self-adhering acrylic/butyl flashing tapes.
- Actionable Execution: Ensure perfect chemical compatibility between the exterior wall substrate and the flashing compounds. Utilizing specialized liquid-applied membranes ensures complete, seamless coverage in deep, complex opening geometries without the wrinkles or fish-mouths common with traditional wrap materials.
Layer 3: Structural Fastening & Load-Path Anchoring
- The Core Objective: Guarantee that the fenestration assembly can withstand extreme environmental forces—such as high-velocity wind zones, positive/negative pressure cycles, or seismic activity—without transferring destructive deflection stress to the glass or compromising perimeter seals.
- The Engineering: Move away from basic field-installed perimeter nail-fins. This framework mandates heavy-gauge engineered bracket systems anchored directly back into the structural core of the wall system (e.g., the reinforced concrete core of an ICF system). Fasteners must be corrosion-resistant Grade 304 or 316 stainless steel.
- Actionable Execution: Develop standardized structural anchoring details based on localized wind-load calculations. Ensure that the fastening schedule anchors directly into the deepest structural mass of the wall, creating a continuous load path that unifies the window frame with the entire building envelope.
Layer 4: High-Performance Fenestration Core (Glazing & Frames)
- The Core Objective: Manage thermal transfer, maximize acoustic isolation, and resist physical impacts.
- The Engineering: The physical window or door unit itself represents the main barrier. This layer specifies structurally glazed thermal-break aluminum, heavy-duty fiberglass, or engineered steel frames. These must be paired with advanced multi-pane glass configurations—such as triple-glazed argon-filled assemblies or laminated impact-resistant glass featuring specialized PVB or SentryGlas interlayers.
- Actionable Execution: Align with premium architectural fenestration manufacturers capable of meeting precise performance metrics. This layer dictates the ultimate acoustic isolation (STC/OITC ratings) and thermal U-values of the facade, meaning frames and glass must be sourced as pre-certified, high-performance systems.
Layer 5: Secondary Redundant Seal & Interior Vapor Control
- The Core Objective: Act as the final line of internal defense—managing indoor condensation, relieving trapped vapor, and sealing the interior perimeter against pressurized interior air conditioning loss.
- The Engineering: The interior perimeter joint must be sealed using low-expansion, closed-cell polyurethane insulating foams specifically formulated for window installations (which will not distort or bow the window frames). This is paired with an interior smart vapor-retarder tape or high-movement elastomeric joint sealants to isolate the interior environment completely.
- Actionable Execution: Apply this layer post-installation from the interior side. The combination of closed-cell foam and interior air-tight flashing creates a redundant barrier system, ensuring that if any micro-moisture ever bypasses the exterior layers, it is managed and prevented from entering the interior wall cavity.
Actionable Strategy for Implementation & Standardization
To successfully transition this 5-layer conceptual framework into repeatable architecture, procurement, and deployment, the following operational steps must be implemented:
1. Prefabrication & Unitized Module Sourcing
- Pre-Engineered Rough Openings: Shift field labor into the factory. Standardize the integration of Layer 1 (the composite buck) directly within pre-panelized or panelized wall production schedules.
- Unitized Assembly Research: Explore the assembly of “plug-and-play” unitized window modules. In this delivery model, Layers 1 through 4 are pre-assembled, squared, and pre-sealed within a controlled factory environment. The complete opening module is shipped to the jobsite crane-ready or lift-ready, drastically reducing sequence confusion and compressed schedules.
2. Engineering, Testing, and BIM Alignment
- Strict Certification Metrics: Validate the 5-layer framework against recognized commercial performance metrics to build absolute institutional and developer confidence. Target:
- AAMA/WDMA/CSA 101/I.S.2/A440 (North American Fenestration Standard) for structural, air, and water performance.
- ASTM E2112 for standard practices regarding exterior window and door installations.
- ASTM E331 & E283 for verified water penetration and air leakage under static air pressure differentials.
- BIM / Specification SOPs: Build out dedicated, standardized BIM (Revit) details for every cross-section of the 5 layers. Clear 3D modeling and detailed sectional drawings ensure that architects, structural engineers, and field installation crews understand exactly how the layers overlap and tie into the adjacent wall assemblies.
3. Supply Chain Component Matrix
- Vetted Product Standardization: Eradicate the reliance on generic, field-grade materials by curating an exclusive, verified product compatibility matrix:
- Membranes & Sealants: Standardize specific high-performance building science brands (e.g., Tremco, Prosoco, or SIGA) to ensure the liquid flashings, specialized primers, and smart tapes do not experience adverse chemical reactions or adhesion failures over time.
- Fenestration Alliances: Form strategic partnerships with premium window and door fabricators capable of meeting specialized impact, thermal, and acoustic criteria.
Summary of Immediate Next Steps
- Draft Component Schematics: Map out the 5 layers into explicit, scaled cross-sectional drawings showing how they interface directly with the exact core thickness of your specific wall system.
- Execute Chemical Compatibility Audits: Confirm that the chemical sealants, liquid-applied WRBs, and composite buck materials chosen for Layers 1, 2, and 5 form strong, non-degrading physical bonds.
- Establish Factory vs. Field SOPs: Formally document which layers are completed in a factory-controlled environment for absolute precision, and which steps are reserved for the field to marry the opening unit seamlessly into the overall continuous building envelope.