The Immersive Architectural Layer of Miami Circle
MURAÉ Lighting + Surface Gallery: Department Overview
The core strategic mandate for the MURAÉ Lighting + Surface Gallery department is the complete elimination of traditional, fragmented product categories. We do not isolate wallcoverings, ceilings, lighting, acoustics, or shading systems. Instead, this department presents them as a single, unified environmental system—shifting the client experience from a standard retail showroom to an architectural atmosphere lab.
Core Internal Sales Strategy
The internal sales floor revolves around three deeply integrated pillars that together form the environmental specification core:
- Integrated Pairing Strategy: Every surface or lighting element is intentionally paired with a complementary architectural layer to sell cohesive atmosphere composition rather than individual products.
- Active, Physical Demonstrations: Static, flat samples are replaced by fully live, operational installations so clients can experience light diffusion, material texture, and acoustic dampening firsthand.
- The Specification Language Shift: The internal sales team must shift from selling isolated products to specifying complete environmental assemblies.
Old Retail Approach: “Here is a high-end wallcovering.”
The MURAÉ Approach: “This surface system works especially well when paired with indirect Washi diffusion and a luminous acoustic ceiling because it softens reflection while dramatically improving hospitality acoustics.”
Showroom Structures & Zones
The spatial journey is designed to be sensory, cinematic, layered, and emotionally memorable, moving clients seamlessly through three distinct atmospheric zones.
ZONE 1 — The Surface Library
“BuckheadWallpaper.com by MURAÉ”
This serves as the specification-facing wallcovering zone. To maintain an elevated aesthetic, we strictly avoid endless binders, cluttered racks, and compressed sample chaos.
- Recommended Layout: Large-format, vertically mounted Hero Panels displayed like gallery pieces rather than retail stock.
- Featured Brands: Philip Jeffries, Élitis, Wolf-Gordon, Tecnografica murals, Thibaut, and York.
- Atmospheric Pairings: A textured linen wallcovering paired with warm, diffused Wood & Washi lighting, positioned beneath a luminous Barrisol membrane ceiling.
ZONE 2 — The Wood & Washi Light Gallery
This zone functions as the sensory decompression zone of the showroom. The design language here is calm, restrained, architectural, and spa-like, utilizing soft indirect light, rhythmic slatted wood, translucent Washi diffusion, warm tonal materials, quiet acoustics, and hidden technology.
- Operational Lighting Displays: Backlit Washi panels, suspended light forms, luminous partitions, hospitality sconces, and integrated ceiling transitions.
- Atmospheric Pairings: Positioned directly adjacent to Barrisol, integrated acoustic panels, minimalist wallcoverings, and hospitality seating to evoke a sophisticated “future hospitality suite” ambiance.
- https://woodandwashi.com/
ZONE 3 — Barrisol / CeilEx Environment Lab
This zone serves as the visual anchor of the entire department, where the ceiling itself becomes the primary product.
| Demonstration Type | Environmental Effect | Target Applications |
| 1. Luminous Ceiling | Soft, diffuse glow with zero visible fixture points. Creates a wellness-focused luxury softness. | Hospitality, Wellness, High-End Residential |
| 2. Reflective Ceiling | High-gloss mirrored membrane that creates immediate visual expansion and dramatic spatial shifts. | Nightlife, Hospitality Drama, Lounges |
| 3. Acoustic Ceiling | Direct demonstration of sound dampening, soft environmental acoustics, and integrated lighting absorption. | Restaurants, Workplace, Luxury Multifamily |
Integrated Lighting Standards: Execution & Action
To transform lighting from a decorative afterthought into a deeply embedded architectural layer, design layouts and installations must strictly adhere to the following active directives:
Active Design Directives
- Embed concealed linear lighting and perimeter glow systems to define structural boundaries and wash surfaces in a continuous, seamless radiance.
- Carve out recessed slots and luminous reveals within walls and ceilings, creating clean architectural lines where light appears to emerge directly from the structure.
- Deploy integrated wall washes and hidden cove illumination to softly emphasize material textures and expand the perceived volume of the space.
Absolute Field Restrictions
- Eliminate visible, cluttered can lights, which disrupt the ceiling plane and create distracting visual noise.
- Ban exposed, harsh retail track lighting that casts aggressive, hot-spot shadows and degrades the premium gallery aesthetic.
- Reject jarring color temperature inconsistencies by maintaining a strict, calibrated Kelvin scale across all contiguous zones to protect atmospheric cohesion.
Department Positioning
Ultimately, this department elevates MURAÉ beyond a luxury product store, establishing it as The Southeast Surface + Light Specification Lab. It is a premier design destination where architects bring clients, developers hold project alignments, hospitality groups experience immersive environments, and interior designers specify complete, cohesive atmospheres.
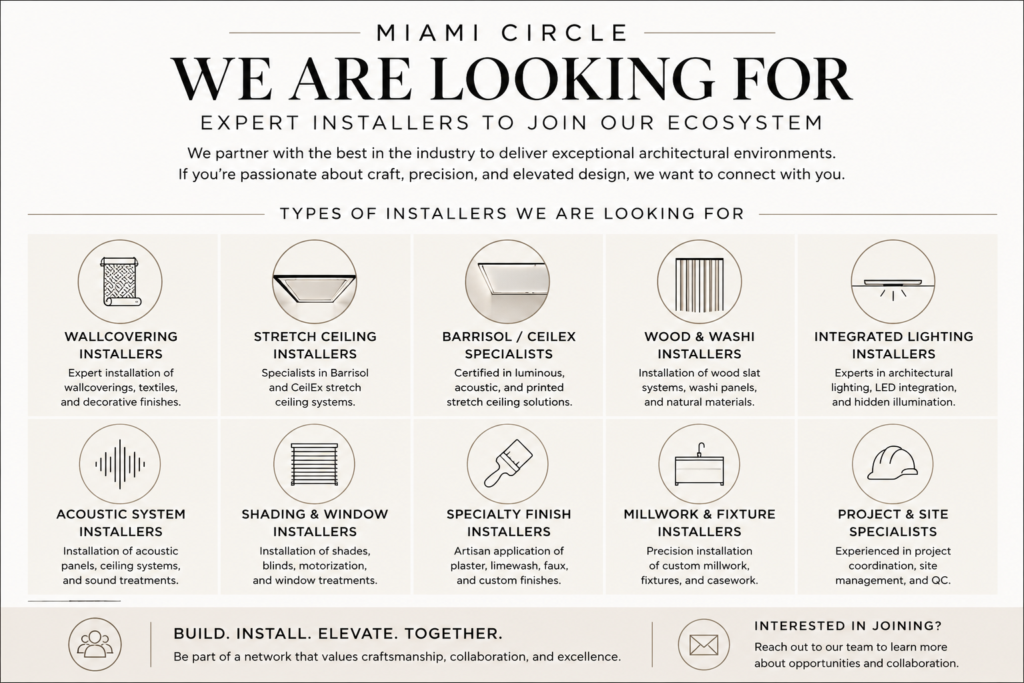
We are actively pursuing additional architectural surfaces and building features to include in Miami Circle representation.