L1
Arrival and public
Covered arcade to the corner entry, lobby, small cafe and bar open to the street, back of house. The arcade is what makes the two-street frontage earn its value at pedestrian level.
Public + service
Unsolicited concept
Not affiliated with owner
Case study 01 · Sep 2026 · prepared by Stone Madison
Fourth and Broad has been available in downtown Winston-Salem as a ground lease and build-to-suit site. This study shows one credible use for it, built in insulated concrete, with the numbers a buyer would ask for. Produced without engagement, for the broker and owner to use freely.
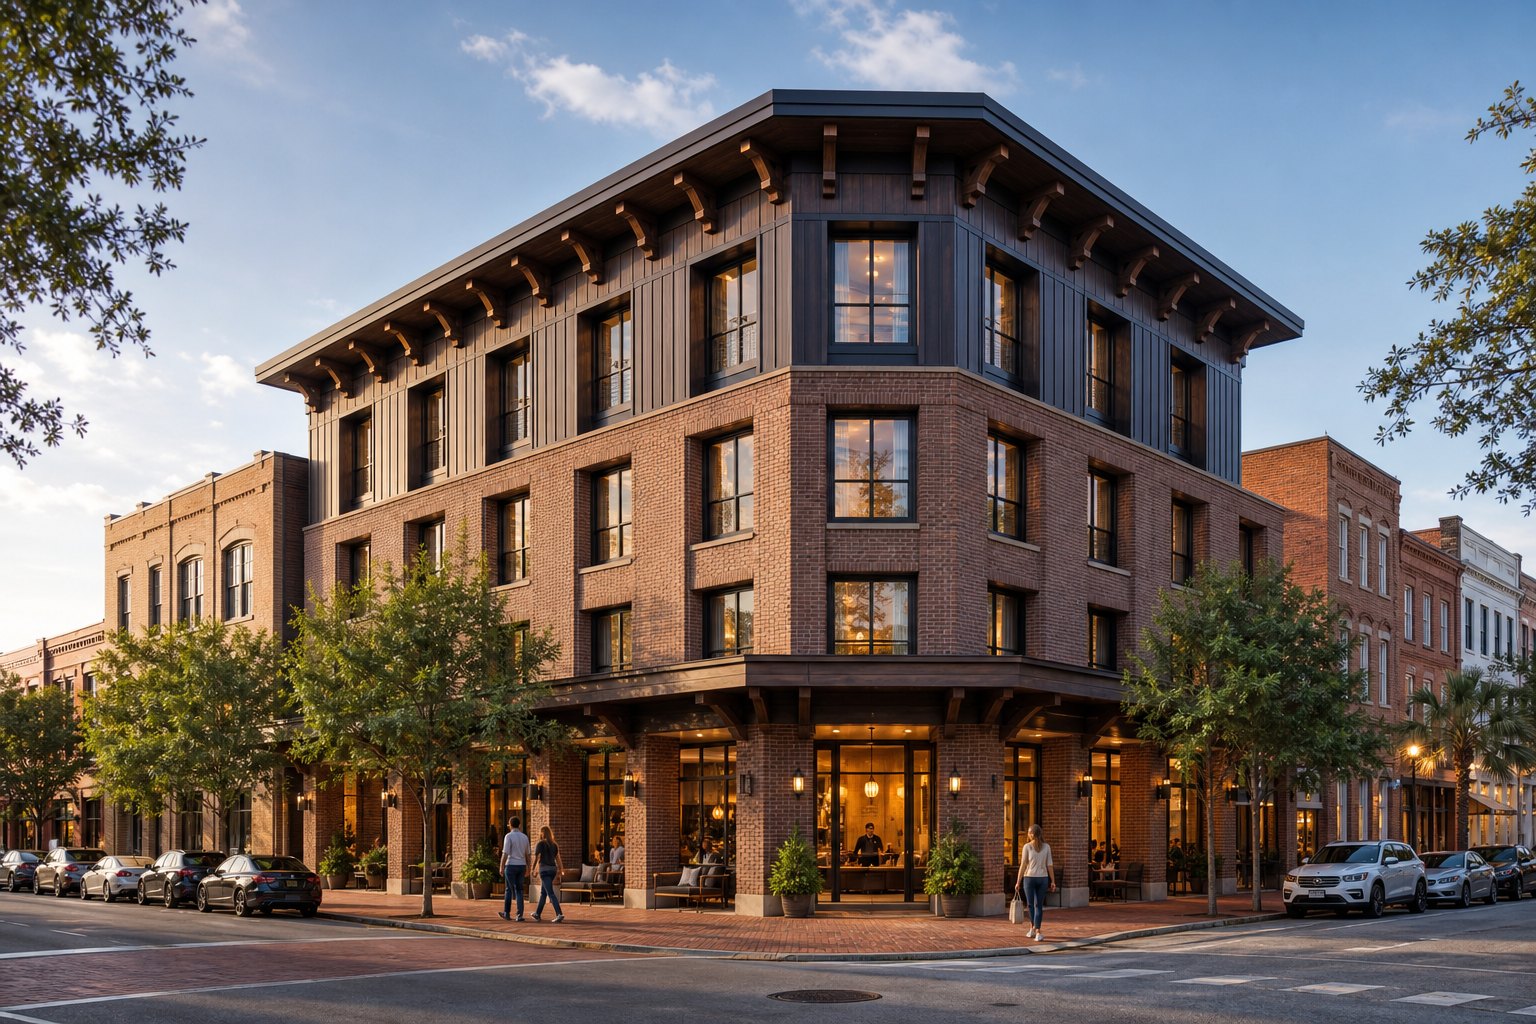
No. 01.1 · What this document is
Land sits when a buyer cannot picture what goes on it. This is the pitch tool that fills that gap: a defensible use, a structural system with published operating advantages, and a rendered image the listing does not currently have.
FOR THE BROKER
A flyer states acreage and price. This states what the parcel could become and why the economics work, which is what turns an inquiry into a site visit. Use it, brand around it, or ignore it.
FOR THE OWNER
The site is offered as ground lease or build to suit. That structure favours a purpose-built operating asset over a speculative shell, and lodging is the use with the clearest demand story on this block.
FOR US
We build in insulated concrete. Rather than describe the advantages, we apply them to a real listing and publish the arithmetic. If the study is useful and the building never happens, it still did its job.
No. 01.2 · The site, as published
No survey, geotechnical work, title review or zoning determination has been performed. These are the marketed facts, restated so the case can be followed.
Tax PIN 6825-96-7439
Source: publicly circulated marketing brochure for 325 N. Broad Street, Commercial Realty Advisors. Building restrictions and pricing are stated there as available from the brokers and are not reproduced here. Every figure should be re-verified before reliance.
No. 01.3 · Why insulated concrete on this parcel
Four findings from industry sources decide the structural question here, and the traffic count on this corner makes the second one unusually relevant.
−10.6%
On a modelled four-storey, 88-unit hotel, ICF with composite concrete decking came in below wood framing, not above it. With precast plank, −6.6%.
NRMCA / Build With Strength cost analysis
55
Six-inch ICF walls reach STC 55 with no added assemblies. On a corner carrying 18,000 vehicles a day, that is the difference between a quiet room and a review problem.
Specify Concrete / IBC assemblies
35–50%
Reported range for builder's risk and owner liability on ICF shells. The NRMCA study found builder's risk quotes 22% to 72% lower for concrete.
NRMCA insurance study
+13.9%
Modelled NOI advantage from energy, insurance and reduced vacancy. A comparable built hotel measured 35% modelled energy reduction and about $36,000 a year in utilities.
Polycrete analysis; ICF Builder, Beavercreek OH
ICF construction runs 10 to 15 percent faster than comparable systems because the structure, insulation, air barrier and moisture barrier go up in one operation, with fewer trades on site and no weather stoppage. A 90,000 square foot, four-storey hotel in Beavercreek, Ohio had its walls up in 85 days and delivered two months ahead of schedule.
On a ground-lease site, early delivery is not a convenience. It shortens the construction loan and starts the revenue clock sooner, which is what makes the return work at current capital costs.
No. 01.4 · Illustrative program
A larger conversion is already underway elsewhere in this market under a national flag. The opportunity on this parcel is the opposite: fewer keys, purpose-built, quiet, and specific enough that it is not competing on room count.
L1
Covered arcade to the corner entry, lobby, small cafe and bar open to the street, back of house. The arcade is what makes the two-street frontage earn its value at pedestrian level.
Public + service
L2
Keys plus one flexible meeting room sized for a small buyer group or a private dinner rather than a conference. Interior ICF partitions where acoustic separation matters most.
Keys + meeting
L3
Full floor of keys. Deep window reveals are a consequence of wall thickness rather than a decorative choice, and they are what the elevation reads as character.
Keys
L4
Keys plus suites at the corner, with a roof terrace over the setback. In this district the upper-floor view is the amenity, and it costs almost nothing to provide.
Keys + terrace
—
No structured parking proposed. The existing 700-space deck half a block away is the single largest cost avoided in this scheme, and it is the reason a small footprint works at all.
Existing deck
Illustrative only. Key count, gross area, height and setbacks are subject to zoning determination, building restrictions held by the owner, code review and design. Published hotel construction benchmarks for 2026 place select-service in the region of $250 to $320 per square foot and roughly $170,000 to $265,000 per room depending on service level and market, before FF&E and soft costs. Those ranges are national and should be priced locally before use.
No. 01.5 · Who this serves
If you hold the listing
If you are the buyer or developer
No. 01.6 · How the study was made
This is the method, published so it can be judged. It takes days rather than months because it stops well short of design.
STEP 01
Acreage, zoning, frontage, traffic, utilities, parking, tax status, offered terms. Nothing inferred, nothing surveyed, and every figure attributed back to the brochure.
STEP 02
Ground lease and build to suit points to an operating asset. Adjacent parking, walkable context and daily traffic point to lodging over office or retail.
STEP 03
Published cost, acoustic, insurance and schedule findings for insulated concrete, tested against this specific parcel rather than asserted in general.
STEP 04
One rendered concept at street level, clearly labelled as illustration. Enough to let a buyer picture the corner, not enough to pretend it is designed.
No. 01.7 · What would change this
A study that hides its unknowns is worth nothing to a buyer. These are the items that would materially alter the conclusion.
Q1
The brochure states that proposed use and building restrictions are held by the brokers. Lodging may be excluded, and height or massing may be limited in ways that change the program entirely.
Q2
A larger boutique conversion of about 86 rooms has been publicly announced elsewhere in this market, targeting 2027 under a national flag. Any program here has to be positioned against it rather than alongside it.
Q3
PB zoning permits a range of uses, but height, setback, parking relief and life-safety requirements need a determination from the city before key count means anything.
Q4
Published 2026 surveys describe renewed upward cost pressure, driven by tariffs on imported metals and labour uncertainty. National per-key benchmarks must be priced locally and re-tested at bid.
Q5
No geotechnical, environmental or title work has been done. An urban infill parcel can carry subsurface conditions that change foundation cost, though reduced structure weight is one of the reasons ICF has saved foundation cost elsewhere.
Next
Send the parcel and the brochure. We return a use, a structural case and a rendered concept, at no cost and with no engagement, for you to use however it helps.